Interior design of the community spaces of TRAFÓ
Budapest, District IX, TRAFÓ House of Contemporary Arts
2019


photo: Zsolt Batár, Gábor Sajtos


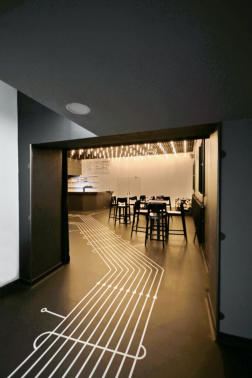
For Trafó's mission of conveying and creating value, it is important that its architectural and interior design identity also provides an authentic backdrop. In Trafó's artistic concept, the contemporary, inclusive, value-mediating role is emphasised. For us, a contemporary architectural approach means above all honesty, authenticity and an ethical attitude. The building should be true to itself, individual, and tied to its place and history. It must maintain a high professional standard, fulfil its intended function and reflect the era in which it was created. The aim of contemporary performing arts is to show an authentic, real face, with simple, strong, present-day means. Its aim is to grasp and present the essence. A performance is about the spectator; it does not seek general truths but explores individual, honest forms of expression. Trafó is the receiver, backdrop and mediator of artistic works. It must remain sufficiently free and open, an honest backdrop, but also a space with a distinctive, characteristic and powerful character of its own. The basis of our concept is the raw presentation of Trafó's extended building and the highlighting and strengthening of its existing character. The raw, strong character of the spaces is made homely by the furniture placed in them, deliberately set in the spaces like stage scenery. The strong contrast between the furnishings and the background amplifies the character of both elements, the background and the set. Trafó's interior spaces work as a backdrop to the events and movement taking place in them, as a unified, self-consistent, continuous space. The character of the spaces leading from the entrance to the theatre forms a transition, leading the visitor, unconsciously, from the concrete towards the abstract, preparing arrivals for the inner, abstract world of the theatre and turning them inwards. The three spaces (café, lobby, theatre foyer) are interwoven, and the continuity of the floor and the information graphics running along it connect the three spaces. The basis of the graphics is the wiring diagram of a transformer. The lines of the coils forming the graphic lead to the different functions: the symbol of a transformer under load leads to the theatre space, and symbols of the transformer's no-load condition lead to the other functions. The colour palette of the spaces darkens as one moves inwards, from the luminous white, clean café space to the almost completely black theatre foyer. In the café, the white creates a sense of spaciousness and an open but characterful world, with homely furniture set in the space like stage scenery. Moving inwards, the lobby zone becomes ever darker, and the emphasis here is on information. We deliberately placed few furnishings, and the information surfaces are emphasised. We highlight the two-storey space of the lobby and its industrial structural elements with light and shadow effects. The theatre foyer is a stage-like, abstract space in which the furnishings merge into the walls. The boundaries of the space blur, and light takes the leading role. The neutral, black mood of the “stage” blends here with the “auditorium”, drawing the spectator into the performance in a contemporary way. With dimmable lighting the space can be well lit, so it can be used multifunctionally, from bright light to the atmosphere of a dark club.




design by sagra

Interior design of the community spaces of TRAFÓ
Budapest, District IX, TRAFÓ House of Contemporary Arts
2019


For Trafó's mission of conveying and creating value, it is important that its architectural and interior design identity also provides an authentic backdrop. In Trafó's artistic concept, the contemporary, inclusive, value-mediating role is emphasised. For us, a contemporary architectural approach means above all honesty, authenticity and an ethical attitude. The building should be true to itself, individual, and tied to its place and history. It must maintain a high professional standard, fulfil its intended function and reflect the era in which it was created. The aim of contemporary performing arts is to show an authentic, real face, with simple, strong, present-day means. Its aim is to grasp and present the essence. A performance is about the spectator; it does not seek general truths but explores individual, honest forms of expression. Trafó is the receiver, backdrop and mediator of artistic works. It must remain sufficiently free and open, an honest backdrop, but also a space with a distinctive, characteristic and powerful character of its own. The basis of our concept is the raw presentation of Trafó's extended building and the highlighting and strengthening of its existing character. The raw, strong character of the spaces is made homely by the furniture placed in them, deliberately set in the spaces like stage scenery. The strong contrast between the furnishings and the background amplifies the character of both elements, the background and the set. Trafó's interior spaces work as a backdrop to the events and movement taking place in them, as a unified, self-consistent, continuous space. The character of the spaces leading from the entrance to the theatre forms a transition, leading the visitor, unconsciously, from the concrete towards the abstract, preparing arrivals for the inner, abstract world of the theatre and turning them inwards. The three spaces (café, lobby, theatre foyer) are interwoven, and the continuity of the floor and the information graphics running along it connect the three spaces. The basis of the graphics is the wiring diagram of a transformer. The lines of the coils forming the graphic lead to the different functions: the symbol of a transformer under load leads to the theatre space, and symbols of the transformer's no-load condition lead to the other functions. The colour palette of the spaces darkens as one moves inwards, from the luminous white, clean café space to the almost completely black theatre foyer. In the café, the white creates a sense of spaciousness and an open but characterful world, with homely furniture set in the space like stage scenery. Moving inwards, the lobby zone becomes ever darker, and the emphasis here is on information. We deliberately placed few furnishings, and the information surfaces are emphasised. We highlight the two-storey space of the lobby and its industrial structural elements with light and shadow effects. The theatre foyer is a stage-like, abstract space in which the furnishings merge into the walls. The boundaries of the space blur, and light takes the leading role. The neutral, black mood of the “stage” blends here with the “auditorium”, drawing the spectator into the performance in a contemporary way. With dimmable lighting the space can be well lit, so it can be used multifunctionally, from bright light to the atmosphere of a dark club.


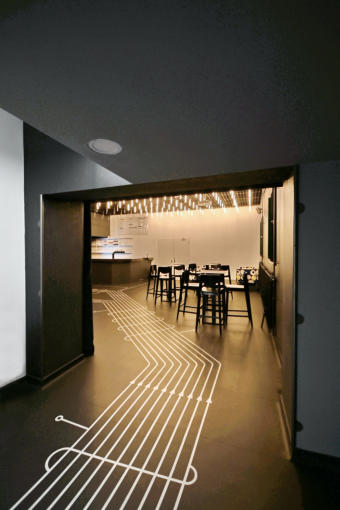


photo: Zsolt Batár, Gábor Sajtos
design by sagra

Interior design of the community spaces of TRAFÓ
Budapest, District IX, TRAFÓ House of Contemporary Arts
2019


photo: Zsolt Batár, Gábor Sajtos
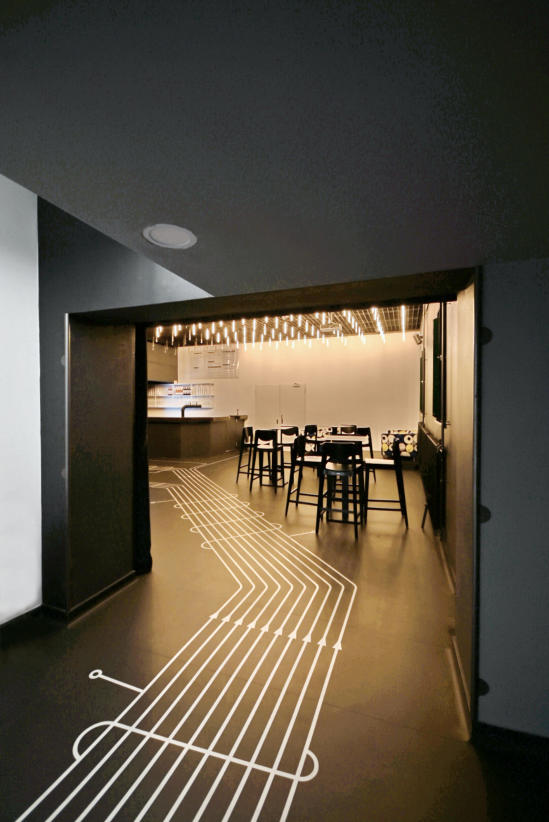
For Trafó's mission of conveying and creating value, it is important that its architectural and interior design identity also provides an authentic backdrop. In Trafó's artistic concept, the contemporary, inclusive, value-mediating role is emphasised. For us, a contemporary architectural approach means above all honesty, authenticity and an ethical attitude. The building should be true to itself, individual, and tied to its place and history. It must maintain a high professional standard, fulfil its intended function and reflect the era in which it was created. The aim of contemporary performing arts is to show an authentic, real face, with simple, strong, present-day means. Its aim is to grasp and present the essence. A performance is about the spectator; it does not seek general truths but explores individual, honest forms of expression. Trafó is the receiver, backdrop and mediator of artistic works. It must remain sufficiently free and open, an honest backdrop, but also a space with a distinctive, characteristic and powerful character of its own. The basis of our concept is the raw presentation of Trafó's extended building and the highlighting and strengthening of its existing character. The raw, strong character of the spaces is made homely by the furniture placed in them, deliberately set in the spaces like stage scenery. The strong contrast between the furnishings and the background amplifies the character of both elements, the background and the set. Trafó's interior spaces work as a backdrop to the events and movement taking place in them, as a unified, self-consistent, continuous space. The character of the spaces leading from the entrance to the theatre forms a transition, leading the visitor, unconsciously, from the concrete towards the abstract, preparing arrivals for the inner, abstract world of the theatre and turning them inwards. The three spaces (café, lobby, theatre foyer) are interwoven, and the continuity of the floor and the information graphics running along it connect the three spaces. The basis of the graphics is the wiring diagram of a transformer. The lines of the coils forming the graphic lead to the different functions: the symbol of a transformer under load leads to the theatre space, and symbols of the transformer's no-load condition lead to the other functions. The colour palette of the spaces darkens as one moves inwards, from the luminous white, clean café space to the almost completely black theatre foyer. In the café, the white creates a sense of spaciousness and an open but characterful world, with homely furniture set in the space like stage scenery. Moving inwards, the lobby zone becomes ever darker, and the emphasis here is on information. We deliberately placed few furnishings, and the information surfaces are emphasised. We highlight the two-storey space of the lobby and its industrial structural elements with light and shadow effects. The theatre foyer is a stage-like, abstract space in which the furnishings merge into the walls. The boundaries of the space blur, and light takes the leading role. The neutral, black mood of the “stage” blends here with the “auditorium”, drawing the spectator into the performance in a contemporary way. With dimmable lighting the space can be well lit, so it can be used multifunctionally, from bright light to the atmosphere of a dark club.




design by sagra
