Farmstead
Ozora
2019-2024
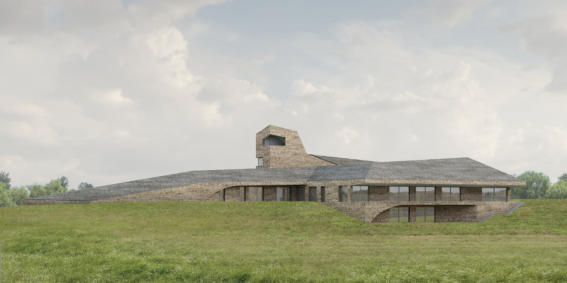
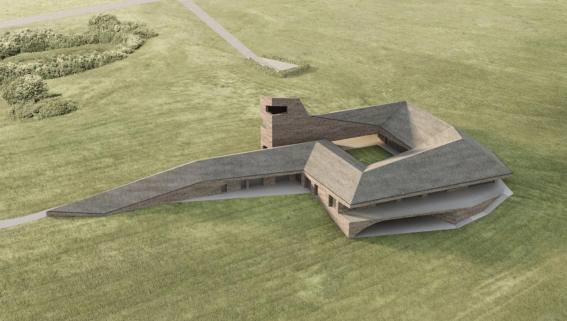


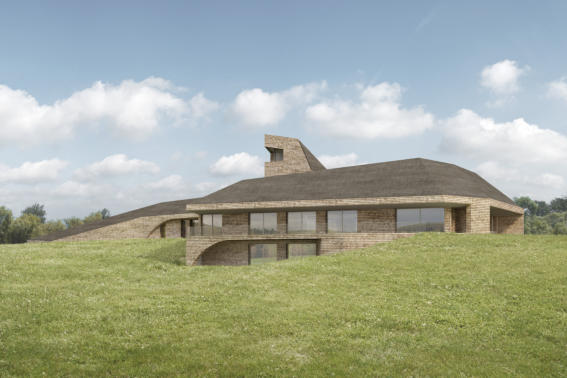
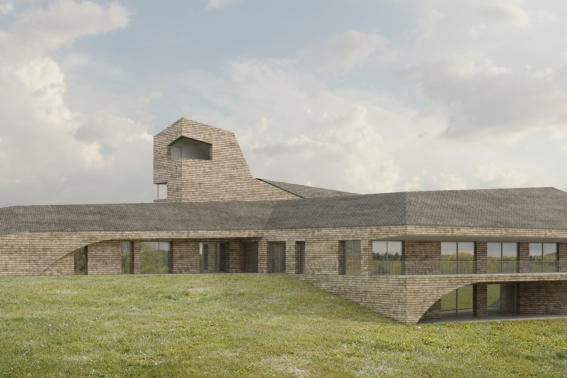
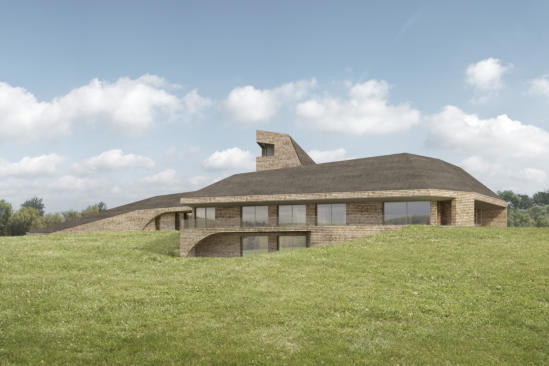
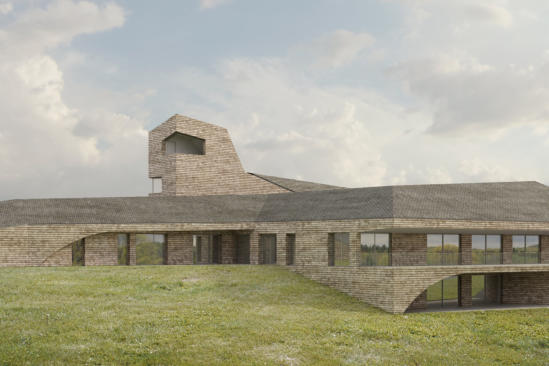
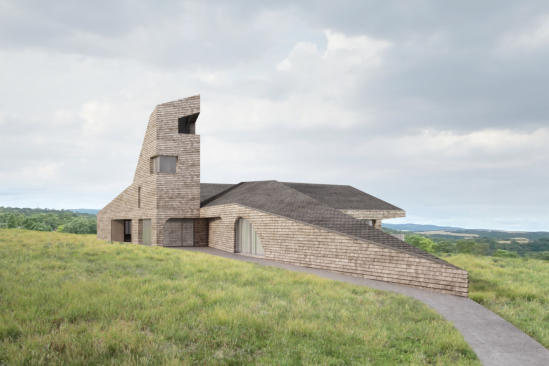
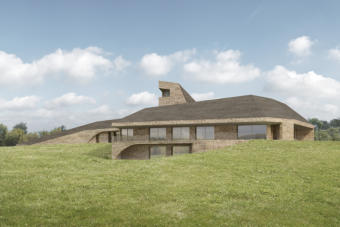
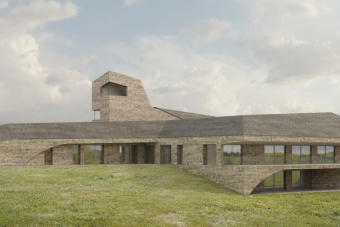
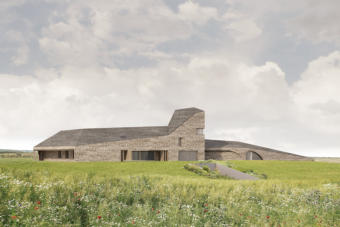
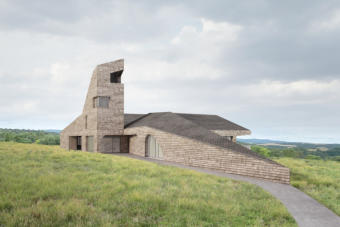
The family villa planned for Dádpuszta is set in a natural environment, a farmstead building created with contemporary architectural expression. The building stands at the high point of the site, which extends over several hectares, from where the area can be seen well and the delightful landscape becomes part of the building. The house grows out of its surroundings by echoing the lines of the slope, and, with its rock-like cuts, ends in an organically twisting lookout terrace. The building opens in every direction towards its surroundings, towards nature, but, balancing this openness, it encloses an inner atrium that can also be opened towards nature with large sliding walls, and whose intimacy can be increased by closing them.


design by sagra

Farmstead
Ozora
2019-2024


The family villa planned for Dádpuszta is set in a natural environment, a farmstead building created with contemporary architectural expression. The building stands at the high point of the site, which extends over several hectares, from where the area can be seen well and the delightful landscape becomes part of the building. The house grows out of its surroundings by echoing the lines of the slope, and, with its rock-like cuts, ends in an organically twisting lookout terrace. The building opens in every direction towards its surroundings, towards nature, but, balancing this openness, it encloses an inner atrium that can also be opened towards nature with large sliding walls, and whose intimacy can be increased by closing them.

design by sagra

Farmstead
Ozora
2019-2024
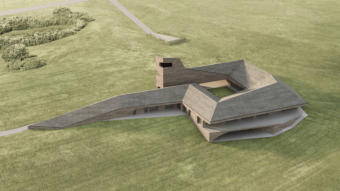


The family villa planned for Dádpuszta is set in a natural environment, a farmstead building created with contemporary architectural expression. The building stands at the high point of the site, which extends over several hectares, from where the area can be seen well and the delightful landscape becomes part of the building. The house grows out of its surroundings by echoing the lines of the slope, and, with its rock-like cuts, ends in an organically twisting lookout terrace. The building opens in every direction towards its surroundings, towards nature, but, balancing this openness, it encloses an inner atrium that can also be opened towards nature with large sliding walls, and whose intimacy can be increased by closing them.

design by sagra
