
photo: Tamás Bujnovszky, Gábor Sajtos


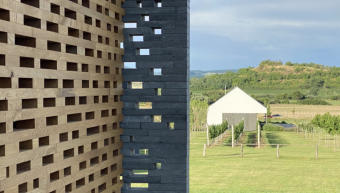
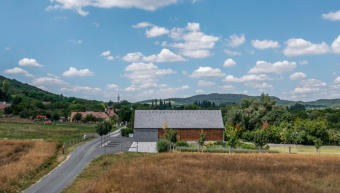
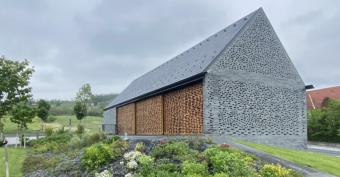
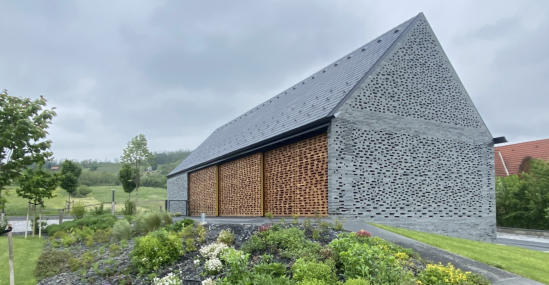
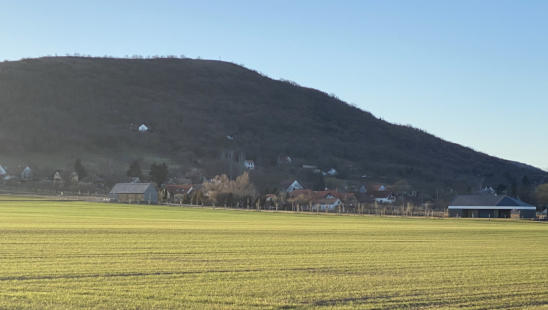
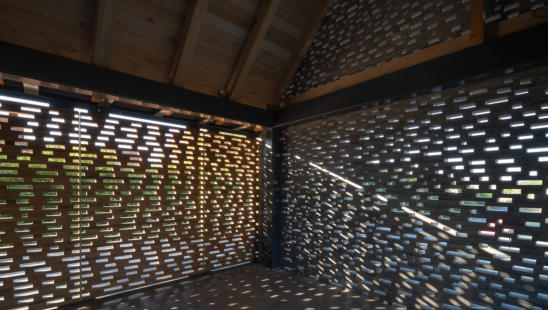
The covered-open barn functions as a small bistro and wine terrace. The barn is built of natural materials: oak, basalt stone and natural slate roofing. The perforated, laid stone wall is made of basalt. The large three-part sliding wall, with which the entire long side of the building can be opened and the interior joined with the garden, is made of oak and, like the stone wall, has a perforated design. Through the light that filters in through their gaps, the perforated stone and oak walls strengthen the experience of being inside and outside at the same time, and the filtering light gives the interior a distinctive, unique atmosphere. The building lives together with nature, and through its materials and its ability to open fully to the outdoors, naturalness can also be experienced inside. The angle of the collar ties of the exposed timber roof structure changes gradually, drawing a dynamic arc as it rises towards the seating area. The building is rooted in and builds on local architectural traditions: the old traditional barns that were once typical of the area and still survive here and there live on in renewed form. In character, proportions and materials it fits their architectural traditions. The building does not deny that it was built today, yet in its architectural language it takes part in the continuity and continuation of tradition. With its colour and materials, the barn blends into the natural backdrop, echoes the colour of the basalt hills and does not stand out from its surroundings with loudness. With its natural materials, the building lives together with its environment; it responds in a living way to the different times of day and weather conditions, and adapts to them, returning a different shade each time. In spirit the building is related to our other earlier building on the plot. The Winemaker's House is identical in architecture, and it too features a laid basalt stone wall and natural slate roofing.


design by sagra


The covered-open barn functions as a small bistro and wine terrace. The barn is built of natural materials: oak, basalt stone and natural slate roofing. The perforated, laid stone wall is made of basalt. The large three-part sliding wall, with which the entire long side of the building can be opened and the interior joined with the garden, is made of oak and, like the stone wall, has a perforated design. Through the light that filters in through their gaps, the perforated stone and oak walls strengthen the experience of being inside and outside at the same time, and the filtering light gives the interior a distinctive, unique atmosphere. The building lives together with nature, and through its materials and its ability to open fully to the outdoors, naturalness can also be experienced inside. The angle of the collar ties of the exposed timber roof structure changes gradually, drawing a dynamic arc as it rises towards the seating area. The building is rooted in and builds on local architectural traditions: the old traditional barns that were once typical of the area and still survive here and there live on in renewed form. In character, proportions and materials it fits their architectural traditions. The building does not deny that it was built today, yet in its architectural language it takes part in the continuity and continuation of tradition. With its colour and materials, the barn blends into the natural backdrop, echoes the colour of the basalt hills and does not stand out from its surroundings with loudness. With its natural materials, the building lives together with its environment; it responds in a living way to the different times of day and weather conditions, and adapts to them, returning a different shade each time. In spirit the building is related to our other earlier building on the plot. The Winemaker's House is identical in architecture, and it too features a laid basalt stone wall and natural slate roofing.
photo: Tamás Bujnovszky, Gábor Sajtos





design by sagra

The covered-open barn functions as a small bistro and wine terrace. The barn is built of natural materials: oak, basalt stone and natural slate roofing. The perforated, laid stone wall is made of basalt. The large three-part sliding wall, with which the entire long side of the building can be opened and the interior joined with the garden, is made of oak and, like the stone wall, has a perforated design. Through the light that filters in through their gaps, the perforated stone and oak walls strengthen the experience of being inside and outside at the same time, and the filtering light gives the interior a distinctive, unique atmosphere. The building lives together with nature, and through its materials and its ability to open fully to the outdoors, naturalness can also be experienced inside. The angle of the collar ties of the exposed timber roof structure changes gradually, drawing a dynamic arc as it rises towards the seating area. The building is rooted in and builds on local architectural traditions: the old traditional barns that were once typical of the area and still survive here and there live on in renewed form. In character, proportions and materials it fits their architectural traditions. The building does not deny that it was built today, yet in its architectural language it takes part in the continuity and continuation of tradition. With its colour and materials, the barn blends into the natural backdrop, echoes the colour of the basalt hills and does not stand out from its surroundings with loudness. With its natural materials, the building lives together with its environment; it responds in a living way to the different times of day and weather conditions, and adapts to them, returning a different shade each time. In spirit the building is related to our other earlier building on the plot. The Winemaker's House is identical in architecture, and it too features a laid basalt stone wall and natural slate roofing.
photo: Tamás Bujnovszky, Gábor Sajtos




design by sagra
