
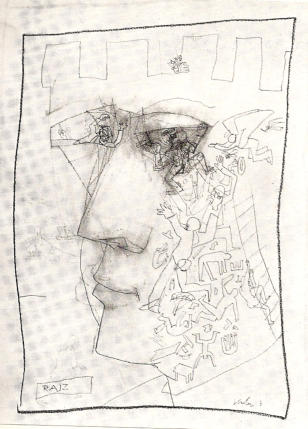
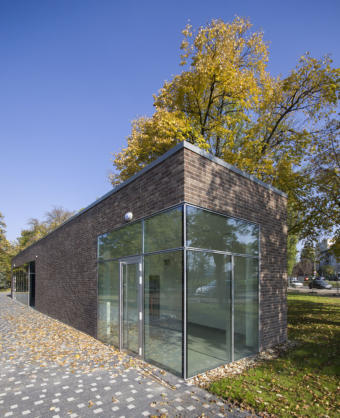
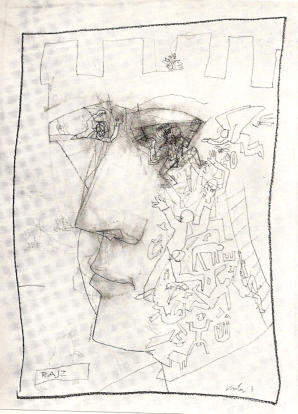
In 2011 our entry won first prize in the design competition announced for the redevelopment of Kossuth Lajos tér. Continuing from it, the municipality of Budapest's 18th district successfully entered our concept design in the Tér-Köz (Space-Community) programme and won funding for its realisation. The first phase was completed in 2017, and in the second phase the northern part of the park was completed in 2018. In developing the concept, our intentions were guided by the spirit of the place and the spirit of the age. We considered it important to create a design that helps fill the public park with life and strengthens its community functions. The southern part of the square, designed with contemporary architectural means, connects organically to the paths of the part of the park designed by Béla Rerrich, which lie on the axes of the school and the Reformed church. With the layout of the public park, the square becomes more urban towards Üllői út. The wooded, grove-like space of the park forms the community core of the system of spaces, creating a transition and thereby an organic unity with Üllői út, the adjoining public spaces and the Rerrich park. The design adapts gently to the established main traffic directions, taking in and distributing the flow of people. With its trees and groves, its seating surfaces, flower beds, café and terraces, the “community space” is a welcoming, friendly place that invites people to stay, and with its well-proportioned spaces it can become a setting for community life. In the southern corner of the square stands an open, perforated pavilion building, stretched out at the edge of the surrounding green area and leading in from the main direction of traffic. The pavilion's mass is composed of glass-walled, transparent volumes and covered open terraces. It houses a community gallery, a café, a public toilet and a storage room, which also serves the open-air stage that can be set up next to the building. The pavilion is an important space-forming element, and with its function and architecture it plays an important role in the everyday community life of the square. The building connects organically to the square, to the timber-decked terrace that serves as the café's outdoor seating, and to the area suitable for setting up the open-air stage. The paving borrows motifs from a 1963 drawing by Béla Kondor, a famous artist of the district. The human figures appearing in the plane of the paving gently allude to urban life and the community-forming role of the square.


Tér_Köz – public space, café, gallery
Budapest, District XVIII, Kossuth tér www.archdaily.com
2011-2017, design competition, 1st prize, Budapest Architectural Quality Award
photo: Tamás Szentirmai, Gábor Sajtos
design by sagra




In 2011 our entry won first prize in the design competition announced for the redevelopment of Kossuth Lajos tér. Continuing from it, the municipality of Budapest's 18th district successfully entered our concept design in the Tér-Köz (Space-Community) programme and won funding for its realisation. The first phase was completed in 2017, and in the second phase the northern part of the park was completed in 2018. In developing the concept, our intentions were guided by the spirit of the place and the spirit of the age. We considered it important to create a design that helps fill the public park with life and strengthens its community functions. The southern part of the square, designed with contemporary architectural means, connects organically to the paths of the part of the park designed by Béla Rerrich, which lie on the axes of the school and the Reformed church. With the layout of the public park, the square becomes more urban towards Üllői út. The wooded, grove-like space of the park forms the community core of the system of spaces, creating a transition and thereby an organic unity with Üllői út, the adjoining public spaces and the Rerrich park. The design adapts gently to the established main traffic directions, taking in and distributing the flow of people. With its trees and groves, its seating surfaces, flower beds, café and terraces, the “community space” is a welcoming, friendly place that invites people to stay, and with its well-proportioned spaces it can become a setting for community life. In the southern corner of the square stands an open, perforated pavilion building, stretched out at the edge of the surrounding green area and leading in from the main direction of traffic. The pavilion's mass is composed of glass-walled, transparent volumes and covered open terraces. It houses a community gallery, a café, a public toilet and a storage room, which also serves the open-air stage that can be set up next to the building. The pavilion is an important space-forming element, and with its function and architecture it plays an important role in the everyday community life of the square. The building connects organically to the square, to the timber-decked terrace that serves as the café's outdoor seating, and to the area suitable for setting up the open-air stage. The paving borrows motifs from a 1963 drawing by Béla Kondor, a famous artist of the district. The human figures appearing in the plane of the paving gently allude to urban life and the community-forming role of the square.
Tér_Köz – public space, café, gallery
Budapest, District XVIII, Kossuth tér www.archdaily.com
2011-2017, design competition, 1st prize, Budapest Architectural Quality Award
photo: Tamás Szentirmai, Gábor Sajtos


design by sagra




In 2011 our entry won first prize in the design competition announced for the redevelopment of Kossuth Lajos tér. Continuing from it, the municipality of Budapest's 18th district successfully entered our concept design in the Tér-Köz (Space-Community) programme and won funding for its realisation. The first phase was completed in 2017, and in the second phase the northern part of the park was completed in 2018. In developing the concept, our intentions were guided by the spirit of the place and the spirit of the age. We considered it important to create a design that helps fill the public park with life and strengthens its community functions. The southern part of the square, designed with contemporary architectural means, connects organically to the paths of the part of the park designed by Béla Rerrich, which lie on the axes of the school and the Reformed church. With the layout of the public park, the square becomes more urban towards Üllői út. The wooded, grove-like space of the park forms the community core of the system of spaces, creating a transition and thereby an organic unity with Üllői út, the adjoining public spaces and the Rerrich park. The design adapts gently to the established main traffic directions, taking in and distributing the flow of people. With its trees and groves, its seating surfaces, flower beds, café and terraces, the “community space” is a welcoming, friendly place that invites people to stay, and with its well-proportioned spaces it can become a setting for community life. In the southern corner of the square stands an open, perforated pavilion building, stretched out at the edge of the surrounding green area and leading in from the main direction of traffic. The pavilion's mass is composed of glass-walled, transparent volumes and covered open terraces. It houses a community gallery, a café, a public toilet and a storage room, which also serves the open-air stage that can be set up next to the building. The pavilion is an important space-forming element, and with its function and architecture it plays an important role in the everyday community life of the square. The building connects organically to the square, to the timber-decked terrace that serves as the café's outdoor seating, and to the area suitable for setting up the open-air stage. The paving borrows motifs from a 1963 drawing by Béla Kondor, a famous artist of the district. The human figures appearing in the plane of the paving gently allude to urban life and the community-forming role of the square.
Tér_Köz – public space, café, gallery
Budapest, District XVIII, Kossuth tér www.archdaily.com
2011-2017, design competition, 1st prize, Budapest Architectural Quality Award
photo: Tamás Szentirmai, Gábor Sajtos


design by sagra
